.png)
BEDS3
BATHS2
SQUARE FEET1,447
MLS#5288882
STATUSActive
PROPERTY TYPEResidential - Single Family
SUBDIVISIONWoodmen Hills
Property Description
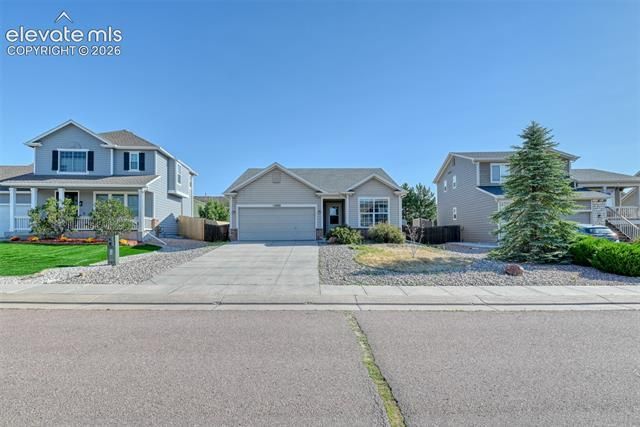
Welcome home to this well-maintained true ranch-style home in the highly desirable Woodmen Hills community. Offering the ease of main-level living, this 1,447 Square foot home has 3 bedrooms, 2 bathrooms, and a 2 car garage. Step inside to find a bright, open layout featuring newer flooring, creating a clean, modern feel that’s easy to maintain. Enjoy Colorado living at its best with a spacious outdoor patio overlooking your private backyard, that is fully fenced. Located in the excellent Woodmen Hills community, residents enjoy access to exceptional amenities, including multiple recreation centers, fitness center, outdoor pool, basketball and volleyball courts, parks and trails, planned community events like concerts with food trucks and other entertainment. This home offers the perfect blend of peaceful living with an active, community-focused lifestyle. Don’t miss your opportunity to own this home in Colorado's most sought-after neighborhoods!
Property Features
Property Type: Residential - Single Family
Cooling: Ceiling Fan(s)
Fenced: Yes
Fireplaces: Gas, One
Garage: 2 car attached
Heating: Forced Air
Lot Size: 0.17 Acres
Roof Type: Composite Shingle
Stories: 1.0
Taxes: $1,840
Year Built: 2005
Feature Descriptions
Appliances: 220v in Kitchen, Dishwasher, Disposal, Dryer, Microwave Oven, Range, Refrigerator, Washer
Association Fee: $100.00 (Annual)
Basement/Foundation: Crawl Space
Community Features: Club House, Community Center, Fitness Center, Hiking or Biking Trails, Pool
Existing Utilities: Electricity Connected
Exterior: Masonite Type
Fence: Rear
Floor Plan: Ranch
Floors: Carpet, Wood Laminate
Garage Amenities: Garage Door Opener
Garage Type: Attached
Laundry Facilities: Main
Lot: See Prop Desc Remarks
Utilities: Electricity Connected
Water: Assoc/Distr
Listed By / Shown By
Listed By
Agency Name: Harmony Real Estate Group, Inc
Agency Phone: (719) 427-6669
Shown By
Agent Name: Dale Hecht
Agent Phone: (719) 332-8829
Agency Title: The Cutting Edge, Realtors

Estimate Your Payment
Estimated Payment
$ 2,187.52 per month $1,920.55 Principal & Interest $153.25 Property Tax $113.72 Homeowner's InsuranceChange Payment Information
The real estate listing information and related content displayed on this site is provided exclusively for consumers’ personal, non-commercial use and may not be used for any purpose other than to identify prospective properties consumers may be interested in purchasing. This information and related content is deemed reliable but is not guaranteed accurate by the Pikes Peak REALTOR® Services Corp d/b/a elevateMLS.
Privacy Policy / DMCA Notice / ADA Accessibility


This site is hosted, designed and copyright
© 1994 - 2026 by
Delta Media Group, Inc. -- Patent Pending --
12860 Casa De Campo Road | MLS# 5288882
This single family home located at 12860 Casa De Campo Road, Peyton, CO 80831 is currently listed for sale with an asking price of $389,900. This property was built in 2005 and has 3 bedrooms with 1447 sq. ft. Casa De Campo Road is located in the Woodmen Hills subdivision. Search Woodmen Hills real estate on www.hechthomes.com today.