.png)
BEDS4
BATHS3
SQUARE FEET3,148
MLS#5389111
STATUSActive
PROPERTY TYPEResidential - Single Family
SUBDIVISIONKissing Camels
Property Description
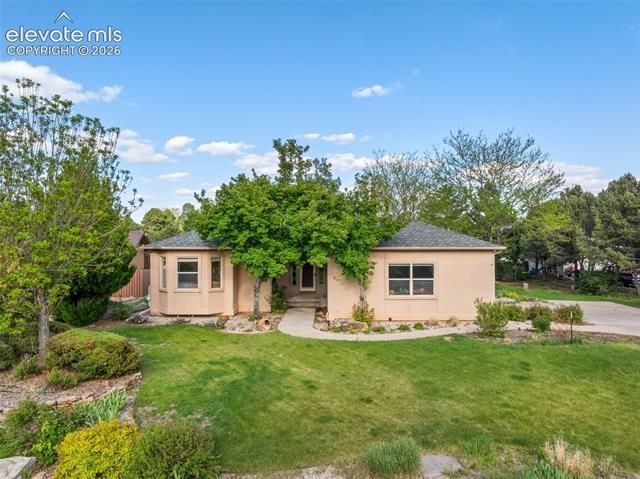
Wonderful single-family home on quiet street with the option for one level living. Located in the Desirable "The Brooks" section of Kissing Camels, where all your neighbors have oversized lots to afford everyone their own personal space. This home provides lots of natural light thanks to the amount of glass and with walkouts from Master Bedroom, Living Room and Kitchen. The outdoor living space is both private and inviting to enjoy your backyard with gardens, mature plantings and space for those special family pets. The Master Bedroom includes 5-piece Bathroom walk in closet and walkout to patio. There are 2 more bedrooms on the main including one currently utilized as an office/study. Separate dining room will allow you to host your friends, neighbors and family to your new Kissing Camels home. The lower level is a perfect separate living space for a parent, family member or live in help. Great storage for all those things we just can’t part with. Start you day reading the paper on the patio and end the day with a refreshment as you unwind or throw something on the grill. Schedule your private showing quickly as this is a lot of home!
Property Features
Property Type: Residential - Single Family
Cooling: Central Air
Fireplaces: Gas, Main Level, One
Garage: 2 car attached
Heating: Forced Air, Natural Gas
Lot Size: 0.38 Acres
Roof Type: Composite Shingle
Stories: 1.0
Taxes: $3,343
Year Built: 1997
Feature Descriptions
Appliances: Cook Top, Dishwasher, Disposal, Microwave Oven, Oven
Association Fee: $710.00 (Quarterly)
Basement/Foundation: Crawl Space, Partial Basement
Complex Amenities: Gated Community, Green Areas, Lake/Pond, Private Security
Days on Site: 47
Existing Utilities: Electricity Connected, Natural Gas Connected, See Prop Desc Remarks
Exterior: Stucco
Fence: Community
Floor Plan: Ranch
Floors: Carpet, Ceramic Tile, Wood
Garage Amenities: Garage Door Opener
Garage Type: Attached
Interior: 5-Pc Bath
Laundry Facilities: Main
Lot: Level, Trees/Woods, See Prop Desc Remarks
Percentage of Basement Finished: 52
Security: yes
Square Footage: 1064 (Basement), 2084 (Main)
Utilities: Electricity Connected, Natural Gas Connected, See Prop Desc Remarks
Water: Municipal
Wooded: Yes
Listed By / Shown By
Listed By
Agency Name: The Patterson Group
Agency Phone: 719-575-1200
Shown By
Agent Name: Dale Hecht
Agent Phone: (719) 332-8829
Agency Title: The Cutting Edge, Realtors

Estimate Your Payment
Estimated Payment
$ 5,235.03 per month $4,679.45 Principal & Interest $278.50 Property Tax $277.08 Homeowner's InsuranceChange Payment Information
The real estate listing information and related content displayed on this site is provided exclusively for consumers’ personal, non-commercial use and may not be used for any purpose other than to identify prospective properties consumers may be interested in purchasing. This information and related content is deemed reliable but is not guaranteed accurate by the Pikes Peak REALTOR® Services Corp d/b/a elevateMLS.
Privacy Policy / DMCA Notice / ADA Accessibility


This site is hosted, designed and copyright
© 1994 - 2026 by
Delta Media Group, Inc. -- Patent Pending --
3075 Valleybrook Lane | MLS# 5389111
This single family home located at 3075 Valleybrook Lane, Colorado Springs, CO 80904 is currently listed for sale with an asking price of $950,000. This property was built in 1997 and has 4 bedrooms with 3148 sq. ft. Valleybrook Lane is located in the Kissing Camels subdivision. Search Kissing Camels real estate on www.hechthomes.com today.