.png)
BEDS4
BATHS3
SQUARE FEET1,378
MLS#240314
STATUSActive
PROPERTY TYPEResidential - Single Family
SUBDIVISIONCountry Club
SCHOOL60
Property Description
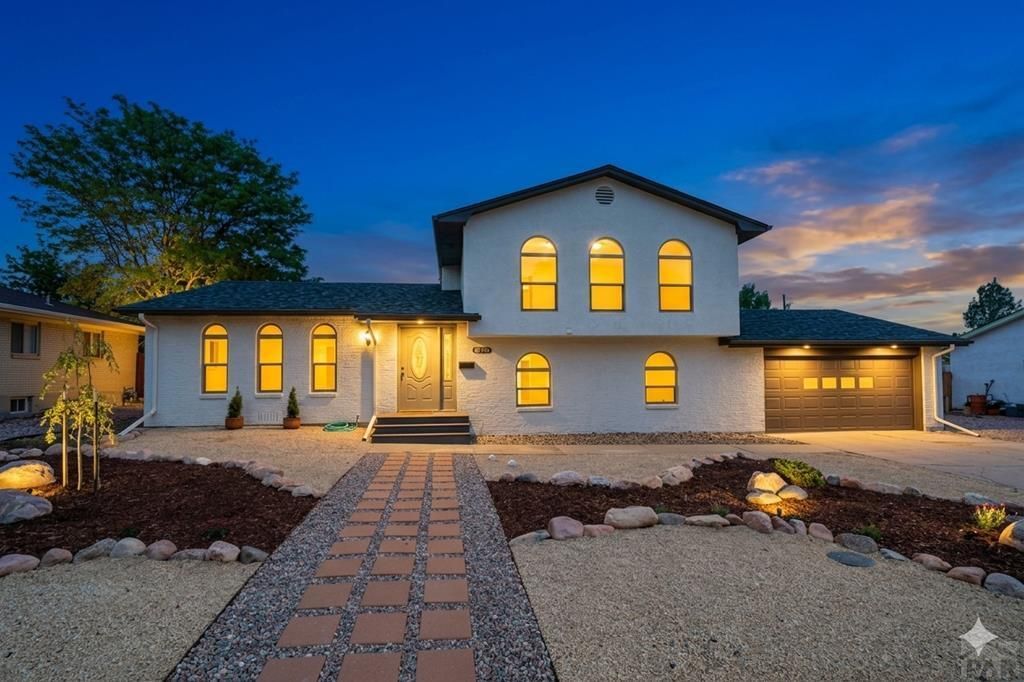
Welcome to this beautifully renovated tri-level home in the highly desirable Country Club neighborhood. Offering over 1,900 square feet of updated living space, this 4-bedroom, 3-bathroom home blends modern finishes, functional design, and major upgrades for truly move-in-ready living. The striking curb appeal is highlighted by fresh exterior paint, new windows, a new roof, and professionally landscaped low-maintenance grounds. Inside, you'll find an open and inviting layout featuring continuous laminate flooring throughout the living, dining, and kitchen areas. Natural light fills the home, accentuating its unique architectural character and spacious feel. The impressive kitchen is designed for both everyday living and entertaining, offering abundant counter space, stylish cabinetry, new stainless-steel appliances, and a massive eat-in bar with ample seating. The spacious primary suite includes a private bath, while three additional bedrooms and two fully updated bathrooms provide flexibility for family, guests, or a home office. Major improvements include a new A/C unit, fresh interior paint, new flooring, newer plumbing, and a newer sewer line, providing peace of mind for years to come. An oversized driveway and attached 2-car garage add convenience and functionality. Ideally located near golf, parks, shopping, dining, and schools, this exceptional Country Club home offers the perfect combination of style, comfort, and location.
Property Features
Property Type: Residential - Single Family
Fenced: Yes
Fireplaces: 1
Garage: 2 car attached
Home Style: Tri-Level
Lot Size: 0.25 Acres
Taxes: $961
Year Built: 1971
Feature Descriptions
Approximate Square Footage (Level): 563 (Lower), 696 (Main), 682 (Upper)
Exterior: Paved Street
Interior: New Floor Coverings, New Paint, Tile Floors, Ceiling Fan(s), Smoke Detector/CO, Garage Door Opener, Walk-in Shower
Landscaping: Wood Fence-Rear, Rock-Front
Lot Dimensions: 90 x 120
Parking Notes: 2 Car Garage Attached
Patio/Deck: Patio-Covered-Rear, Stoop-Front
Local Schools
School District: 60
Listed By / Shown By
Listed By
Agency Name: HomeSmart Preferred Realty
Agency Phone: (719)582-1046
Shown By
Agent Name: Dale Hecht
Agent Phone: (719) 332-8829
Agency Title: The Cutting Edge, Realtors

Estimate Your Payment
Estimated Payment
$ 2,088.78 per month $1,896.41 Principal & Interest $80.08 Property Tax $112.29 Homeowner's InsuranceChange Payment Information
Privacy Policy / DMCA Notice / ADA Accessibility


This site is hosted, designed and copyright
© 1994 - 2026 by
Delta Media Group, Inc. -- Patent Pending --
3218 Northridge Dr | MLS# 240314
This single family home located at 3218 Northridge Dr, Pueblo, CO 81008 is currently listed for sale with an asking price of $385,000. This property was built in 1971 and has 4 bedrooms with 1378 sq. ft. Northridge Dr is located in the Country Club subdivision within the 60 school district. Search Country Club real estate on www.hechthomes.com today.