.png)
BEDS4
BATHS2
SQUARE FEET1,912
MLS#2497386
STATUSActive
PROPERTY TYPEResidential - Single Family
SUBDIVISIONCandlewood
Property Description
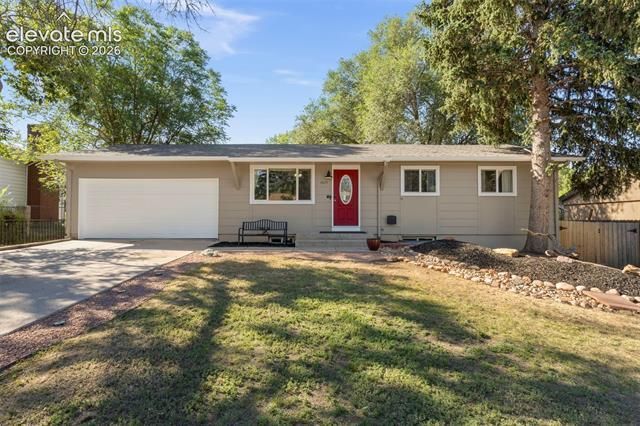
Welcome home! Where lot space and privacy is one of this property’s best features. A charming 4-bedroom, 2-bathroom home nestled in a peaceful Colorado Springs neighborhood. This home is situated close to the powers corridor, which offers tons of shopping and entertaining options; just a stones throw away. The home has a new furnace installed in 2026 and Central air installed in 2022. Step outside and discover the true highlight of this property: a generous lot that provides a finished landscaped yard with room to roam, play, and entertain. If you are looking for a property where convenience, space and price coincide, this is the property for you. You won’t want to miss this move in ready home. Schedule your showing today.
Property Features
Property Type: Residential - Single Family
Cooling: Ceiling Fan(s), Central Air
Fenced: Yes
Garage: 2 car attached
Heating: Forced Air
Lot Size: 0.22 Acres
Roof Type: Composite Shingle
Stories: 1.0
Taxes: $1,219
Year Built: 1971
Feature Descriptions
Appliances: Dishwasher, Disposal, Dryer, Microwave Oven, Range, Refrigerator, Self Cleaning Oven, Washer
Association Fee: $72.00 (Quarterly)
Basement/Foundation: Full Basement
Community Features: Hiking or Biking Trails, Parks or Open Space, Playground Area
Existing Utilities: Cable Available, Electricity Connected, Natural Gas Available, Natural Gas Connected
Exterior: Wood
Fence: Rear
Floor Plan: Ranch
Floors: Carpet, Ceramic Tile
Garage Type: Attached
Laundry Facilities: Basement, Electric Hook-up
Lot: Mountain View, Trees/Woods, View of Pikes Peak
Percentage of Basement Finished: 95
Square Footage: 956 (Basement), 956 (Main)
Utilities: Cable Available, Electricity Connected, Natural Gas Available, Natural Gas Connected
View: Mountain, Pikes Peak
Water: Municipal
Wooded: Yes
Listed By / Shown By
Listed By
Agency Name: Worth Clark Realty
Agency Phone: 970-329-1164
Shown By
Agent Name: Dale Hecht
Agent Phone: (719) 332-8829
Agency Title: The Cutting Edge, Realtors

Estimate Your Payment
Estimated Payment
$ 2,162.46 per month $1,945.67 Principal & Interest $101.58 Property Tax $115.21 Homeowner's InsuranceChange Payment Information
The real estate listing information and related content displayed on this site is provided exclusively for consumers’ personal, non-commercial use and may not be used for any purpose other than to identify prospective properties consumers may be interested in purchasing. This information and related content is deemed reliable but is not guaranteed accurate by the Pikes Peak REALTOR® Services Corp d/b/a elevateMLS.
Privacy Policy / DMCA Notice / ADA Accessibility


This site is hosted, designed and copyright
© 1994 - 2026 by
Delta Media Group, Inc. -- Patent Pending --
4625 Sleepy Hollow Circle | MLS# 2497386
This single family home located at 4625 Sleepy Hollow Circle, Colorado Springs, CO 80917 is currently listed for sale with an asking price of $395,000. This property was built in 1971 and has 4 bedrooms with 1912 sq. ft. Sleepy Hollow Circle is located in the Candlewood subdivision. Search Candlewood real estate on www.hechthomes.com today.