.png)
BEDS3
BATHS3
SQUARE FEET2,300
MLS#2951222
STATUSActive
PROPERTY TYPEResidential - Single Family
SUBDIVISIONBanning Lewis Ranch
Property Description
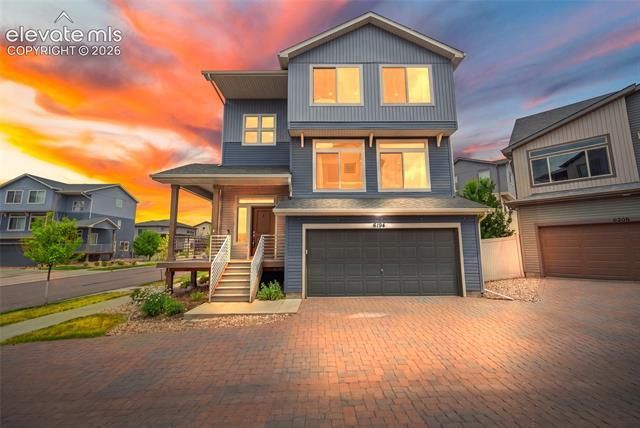
Welcome to your dream home in the highly desirable Banning Lewis Ranch community in Colorado Springs! This beautifully maintained 3-bedroom, 2.5-bath home offers an open-concept floor plan with a spacious family room, dining area, and modern kitchen featuring a large center island perfect for entertaining, meal prep, and everyday living. Generous bedrooms, oversized bathrooms, and abundant closet space provide comfort and functionality, while the walkout basement leads to a fully fenced backyard ideal for kids, pets, and outdoor gatherings. Enjoy peace of mind with a new HVAC system and new water heater installed in September 2024. Residents of Banning Lewis Ranch enjoy award-winning community amenities including a clubhouse, 24-hour fitness center, heated Junior Olympic pool, splash park, pickleball courts, over 60 acres of parks and walking trails, plus trash, recycling, and snow removal services. Complete with a 2-car garage and conveniently located near Fort Carson, Peterson Space Force Base, Schriever Space Force Base, top-rated District 49 schools, shopping, dining, and easy access to Powers Boulevard, this move-in-ready Colorado Springs home offers the perfect combination of location, lifestyle, and value. Don't miss your chance to own one of the best homes for sale in Banning Lewis Ranch—schedule your private showing today!
Property Features
Property Type: Residential - Single Family
Cooling: Central Air
Garage: 2 car attached
Heating: Forced Air, Natural Gas
Lot Size: 0.07 Acres
Roof Type: Composite Shingle
Stories: 3.0
Taxes: $3,517
Year Built: 2017
Feature Descriptions
Appliances: Dishwasher, Microwave Oven, Range, Refrigerator
Basement/Foundation: Crawl Space, Full Basement, Walk Out
Community Features: Club House, Fitness Center, Hiking or Biking Trails, Parks or Open Space, Pool
Existing Utilities: Cable Available, Electricity Available
Exterior: Other
Floor Plan: 3 Story
Floors: Carpet, Wood
Garage Type: Attached
Interior: 9Ft + Ceilings
Laundry Facilities: Upper
Lot: Level
Percentage of Basement Finished: 100
Square Footage: 540 (Basement), 880 (Main)
Utilities: Cable Available, Electricity Available
Water: Assoc/Distr
Listed By / Shown By
Listed By
Agency Name: Keller Williams Premier Realty
Agency Phone: 719-445-0234
Shown By
Agent Name: Dale Hecht
Agent Phone: (719) 332-8829
Agency Title: The Cutting Edge, Realtors

Estimate Your Payment
Estimated Payment
$ 2,484.31 per month $2,068.81 Principal & Interest $293.00 Property Tax $122.50 Homeowner's InsuranceChange Payment Information
The real estate listing information and related content displayed on this site is provided exclusively for consumers’ personal, non-commercial use and may not be used for any purpose other than to identify prospective properties consumers may be interested in purchasing. This information and related content is deemed reliable but is not guaranteed accurate by the Pikes Peak REALTOR® Services Corp d/b/a elevateMLS.
Privacy Policy / DMCA Notice / ADA Accessibility


This site is hosted, designed and copyright
© 1994 - 2026 by
Delta Media Group, Inc. -- Patent Pending --
6194 John Muir Trail | MLS# 2951222
This single family home located at 6194 John Muir Trail, Colorado Springs, CO 80927 is currently listed for sale with an asking price of $420,000. This property was built in 2017 and has 3 bedrooms with 2300 sq. ft. John Muir Trail is located in the Banning Lewis Ranch subdivision. Search Banning Lewis Ranch real estate on www.hechthomes.com today.