.png)
BEDS4
BATHS3
SQUARE FEET3,272
MLS#4109807
STATUSActive
PROPERTY TYPEResidential - Single Family
SUBDIVISIONThe Meadows At Lorson Ranch
Property Description
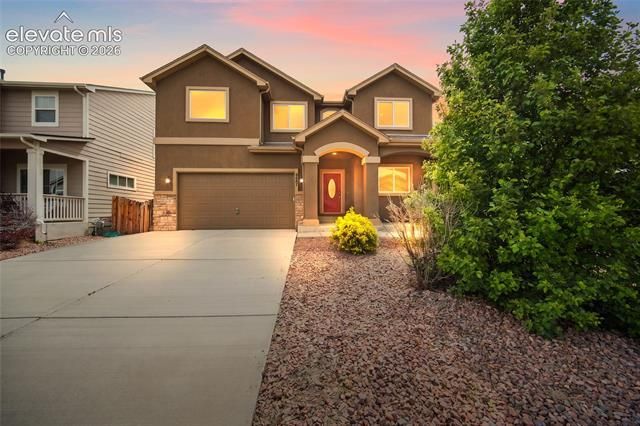
This well-maintained 4-bedroom, 2.5-bath home offers 3,272 square feet of thoughtfully designed living space in the sought-after Lorson Ranch neighborhood of Colorado Springs, CO. With a 3-car tandem garage, a dedicated flex space perfect for a home office, and a floor plan that easily accommodates a 5th bedroom, this home delivers the space and versatility today's buyers are searching for. Move-in ready and waiting for its next chapter, this Colorado Springs home is available for quick possession. Whether you're upsizing, working from home, or need flexible living space, the generous square footage gives you options. The flex space works perfectly as a private home office, study, or creative studio — and the layout can easily convert to a 5th bedroom when life demands more room. The tandem 3-car garage is a rare find in Lorson Ranch — ideal for vehicles, extra storage, a workshop, or weekend gear, with the extra depth that's hard to come by at this price point in Colorado Springs. Conveniently located near Fort Carson, Peterson SFB, and the Powers Corridor, Lorson Ranch offers growing amenities and easy access to shopping, dining, and major commuter routes — making this one of the best values in Colorado Springs real estate right now.
Property Features
Property Type: Residential - Single Family
Cooling: Ceiling Fan(s), Central Air
Fenced: Yes
Fireplaces: Gas, Main Level
Garage: 3 car attached
Heating: Forced Air, Natural Gas
Lot Size: 0.13 Acres
Roof Type: Composite Shingle
Stories: 2.0
Taxes: $4,605
Year Built: 2015
Feature Descriptions
Basement/Foundation: Full Basement
Builder Name: Windsor Ridge Homes
Days on Site: 47
Existing Utilities: Cable Available, Electricity Available, Electricity Connected, Natural Gas Available, Natural Gas Connected
Exterior: Stucco
Fence: All
Floor Plan: 2 Story
Floors: Carpet, Tile, Wood
Garage Amenities: Oversized
Garage Type: Attached, Tandem
Interior: Great Room
Laundry Facilities: Upper
Lot: Level
Square Footage: 968 (Basement), 984 (Main)
Utilities: Cable Available, Electricity Available, Electricity Connected, Natural Gas Available, Natural Gas Connected
Water: Municipal
Listed By / Shown By
Listed By
Agency Name: Keller Williams Premier Realty
Agency Phone: 719-445-0234
Shown By
Agent Name: Dale Hecht
Agent Phone: (719) 332-8829
Agency Title: The Cutting Edge, Realtors

Estimate Your Payment
Estimated Payment
$ 2,861.93 per month $2,339.73 Principal & Interest $383.67 Property Tax $138.54 Homeowner's InsuranceChange Payment Information
The real estate listing information and related content displayed on this site is provided exclusively for consumers’ personal, non-commercial use and may not be used for any purpose other than to identify prospective properties consumers may be interested in purchasing. This information and related content is deemed reliable but is not guaranteed accurate by the Pikes Peak REALTOR® Services Corp d/b/a elevateMLS.
Privacy Policy / DMCA Notice / ADA Accessibility


This site is hosted, designed and copyright
© 1994 - 2026 by
Delta Media Group, Inc. -- Patent Pending --
6687 Stingray Lane | MLS# 4109807
This single family home located at 6687 Stingray Lane, Colorado Springs, CO 80925 is currently listed for sale with an asking price of $475,000. This property was built in 2015 and has 4 bedrooms with 3272 sq. ft. Stingray Lane is located in the The Meadows At Lorson Ranch subdivision. Search The Meadows At Lorson Ranch real estate on www.hechthomes.com today.